Friday, July 31, 2015

Home Remodel - Trenching and Foundation - 2

Contractor started working on the foundation since 4 days. He started on first layer of concrete. Then he is putting cinder blocks 4 layer tall on top of the concrete set. They even started tearing down the front walkway to clear the path and add walkway and porch. Then the floor joists go in. Here is where we are currently. The path till the work today is shown in the below pics.


Part of the cinder blocks done in above picture


Friday, July 24, 2015

Backyard Plants - 2015 - July

Because of renovation, I could not plant many vegetables or fruits or anything this year. In fact, all my rose plants have been replanted to another spot and they are kind of struggling to come back up. I believe only a couple of them survived till now. This time I got around 5-8 varieties of rose plant stems from a cousin when we were on vacation. I planted them as soon as I got back and currently waiting to see if they are surviving here. I hope they do. 

After my 12 days of vacation I hardly expected any plants to survive as I did not request anybody to water the plants. To my Surprise though I had 3 sorakaya's (Bottle gourds), couple of tomato's and couple of banana peppers on plants. I immediately started watering them since then and they are doing good now. 
Although the bottle gourd was small ones, they are really good in taste still. 


The plants I saw after my vacation. They were almost in exhausted state.

My kanakambaram plant, this year it has been really good and is giving me some nice flowers.
My tulasi plant and its little ones. I am glad that I will be able to donate atleast a few of them this year. Did not expect that at all, with all the craziness going on at home.

Blossoming tomato. I hope the issue of my tomato plants will come late this year :(. I am not sure if I can ever skip it. (Fire Blight).

This one is dosakaya (Indian Yellow Cucumber) and a new plant to put down on the ground. Since renovation is going on, I did plant it in a pot. It is perennial so I am happy about it. 

I will add couple more pictures from what I got from my veggie garden this year a little later. Till then have fun and enjoy your summer. Do not forget to plant more trees to save nature in order save ourselves from the wrath of sun :). 

Wednesday, July 22, 2015

Home Remodel - Trenching and Foundation - 1

After a lot of back and forth between architect and county and waiting period, we finally got our approval mid last week. It took almost 2 months without any work happening and us living in our cramped up space.First couple of days they took time to do the trenching. I believe that it is a process to dig deep enough for laying out the foundation. Then came the Footing inspection. We passed it on Monday. Today they are going to pour the concrete in the footing area. It needs to be done in two phases, one after digging. Second round of concrete after they lay the cinder blocks.


More updates coming soon..... Stay tuned. 

Sunday, May 31, 2015

Home Remodel - Temporary Kitchen

Finally the demoing began on the sun room and kitchen last week.Here are some pics from the demo. Although the total demo of the place did not happen yet.


From above pics, they did provide me temp kitchen currently by putting up plywood between the demo zone and the non-demo zone.


This kitchen for next month or more. Lets hope they can finish the work faster :). Good luck to us.

Wednesday, May 27, 2015

Home Remodel - Upstairs Space - 3

Lots of changes happening but the details are still there to call it finished. So here is the upstairs space after more than 2 weeks. By the way, we let kids pick their own paint for the room and it turned out interesting. Here they are:

My girls Closet space with finishing like baseboard and paint coating on the plywood sheets done. 

 My boys closet space. Design is similar to my girls and the size too. So no fighting on the space other than colors they chose :).
 The loft closet. The loft area color is yellow. Looks wonderful and gives a very good feeling whether day or night. Finally today they installed the pot lights in my girls room.

Upstairs bathroom update:


Waiting to reach the finish line soon.


Tuesday, May 19, 2015

Home Remodel - Upstairs Space - 2

Contractor gave us one week to finish the work upstairs and as anticipated it is still running into second week. The updated pics of the partially finished bathroom and framing of closet spaces are shown in this post along with the progress on how they are made.

They started demoing the floor tile  first then removing the tiles around the bathtub.


Pic after removing the bathtub:
Then they started putting up the dry wall and then the tub in:

Then came in the floor tile and the tile around the tub.
:


Finally the paint and grout are done today. So here are the updated pics of the bathroom as of today


Hopefully rest of the work finishes off early too. I will update on the closet space remodel soon.

Home Remodel - Upstairs Space - 1

There are a lot of little projects going on the upstairs of my home. To start with we are trying to add more closet space and increase the kids bedroom to be of same sizes with closets. We are also retiling and changing the bathtub to give the current only upstairs bathroom a new timeless look.

So here goes the bathroom pics of before the demo:


Picture of the kids bedroom closet after removing closet doors and before closing the door:

 Removed the wall between the kids bedroom and the current master closet to increase the size of kid bedroom.
 framed a closet in the loft side for more storage (more of linen + comforter closet + junk storage).
 Closed the current closet in kid bedroom.

Home Remodel - Basement Bathroom - 3

The basement bathroom project is almost done but is on hold until we get the glass for the shower, and then to frame the existing mirrors. The bathroom exhaust was not connected to an outlet before at all. So while doing the basement bathroom remodel we wanted to give it an outlet by adding it to the dryer vent, that way we are venting out the air.

Once the basement bathroom was almost ready, we used the washer and dryer, and started seeing the water coming out of the exhaust as it is connect as inverted T shape. The contractor found the issue and fixed it now but had to cut little piece near the exhaust as well as in a room near by so that he can try to vent the air out instead of using the dryer. So hopefully it will be done soon and then I can say that atleast one project is done. It was supposed to be a week project. The timeline has increased and ran almost close to 2 weeks with still little finishing touches left over. Here are some pics from after math of the fixing everything.

Initially the contractor got  a plate of 4 switches and assumed it might fit the  heaeted floor control in it. Since that did not work out, he is swapping plates right now to modify it to two switch plate and a separate place for the heated flooring panel control.


Sunday, May 10, 2015

Home Renovation - Basement Bathroom - 2

Finally the basement bathroom is almost coming to an end. There are still some finishing touches to be done to the basement bathroom. One of the tasks which we realized while doing the basement bathroom renovation was that there was an exhaust fan attached to nothing. Which was kind of weird. So our contractor mentioned that he will be able to fix that and lead the exhaust outside. Luckily we had washer and dryer close by upstairs, so current plan is to include the exhaust connection to link to the dryer vent. Another task being to replace our emergency windows in the basement.

Here are some pics while work in progress of second week.
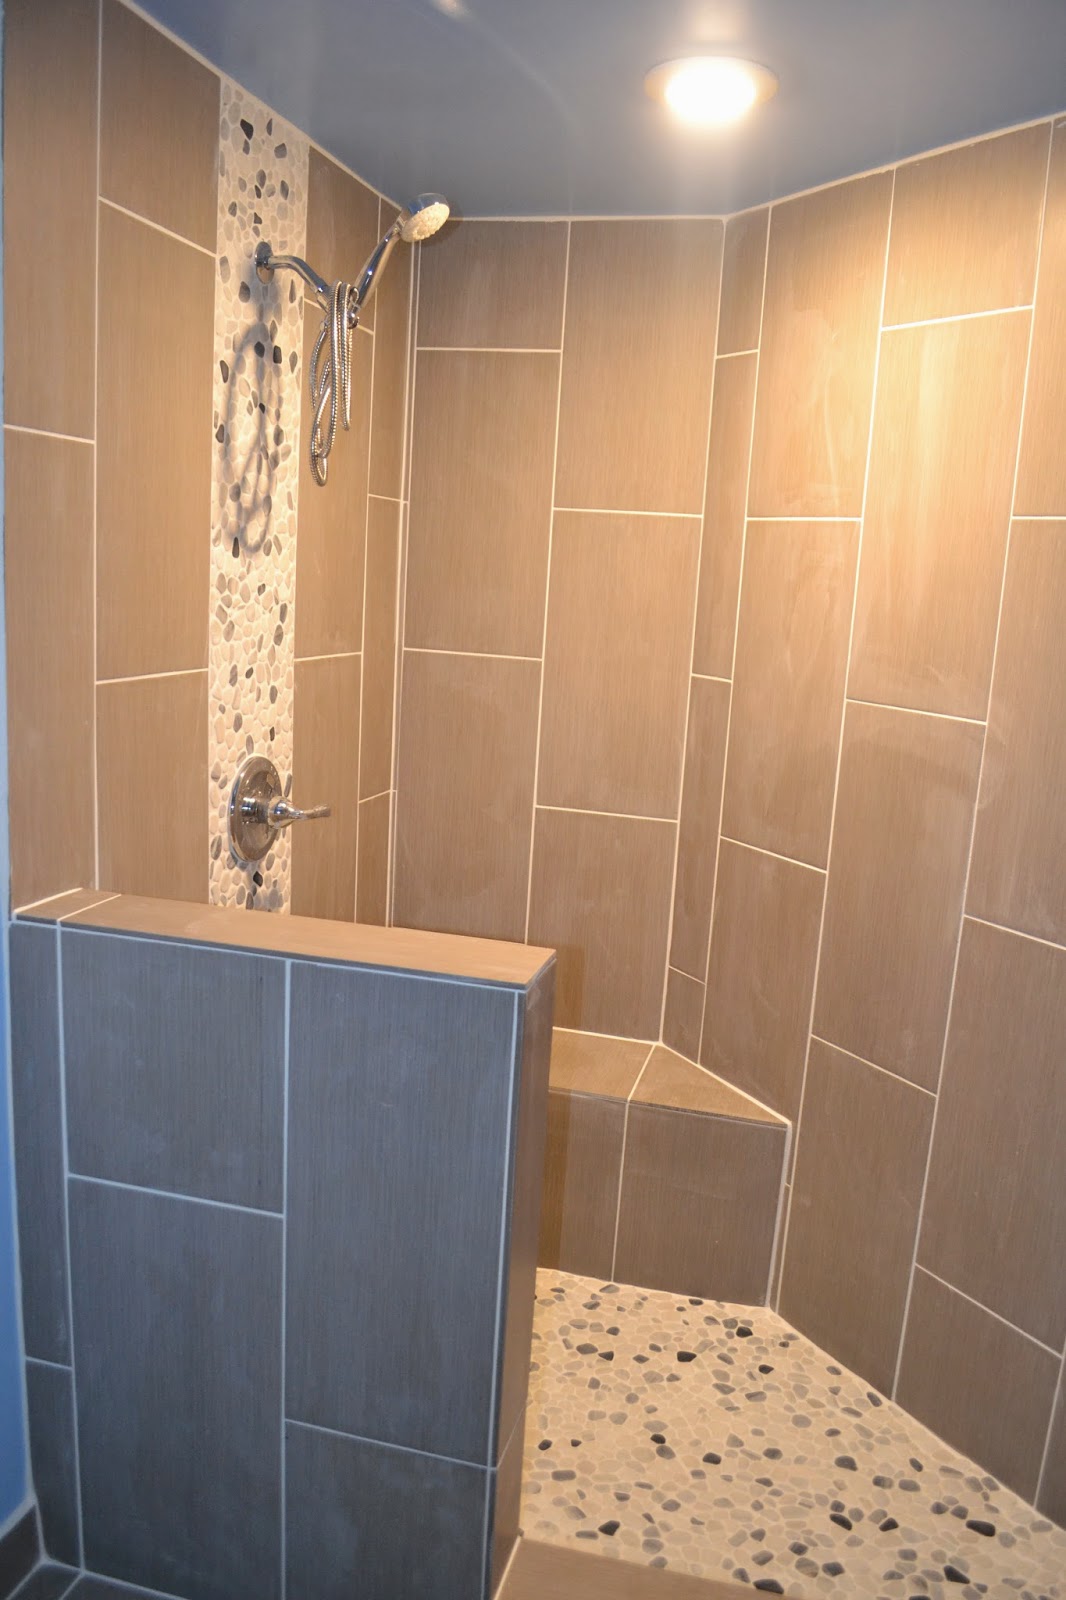
They started tiling in the shower initially along with the half wall.
 Another view of the whole shower tiling.
 started out on the floor of the bathroom. Our design was to include same tile in the shower wall as well as on the bathroom floor.

Then they added the pebble stone in the middle and on the floor of the shower. 

Finally they added the shower light, then grout and finish all the tiles (including pebbles design). We are still waiting on the custom glass order to add it to the half wall of the shower. 

The potty seat has been installed. The vanity install was done with the water fixtures. They are also done with two coats of the blue paint we selected. I wish I selected a little lighter version of the color to give it actual beachy feel. I guess this color works too. I am now really waiting for me to say that this bathroom is finally finished (including furnishings if possible). But I guess we still have couple of things to be done and hopefully then I will do it. So lets wait until my next post for this to be absolutely called Remodeled Bathroom. 


LinkWithin

Related Posts with Thumbnails